Danville, Kentucky · Licensed · Insured · Bonded
Accessibility work that reads as good design rather than equipment. Curbless showers, wider doorways, solid blocking behind the walls, and one floor that does everything, so the house keeps working as life changes.
Aging in place means the house changes so the people in it do not have to leave. It is remodeling with a specific job: take the parts of a home that get harder over time and make them easy again, without the result looking like a hospital corridor.
Done well, nobody visiting can tell. A curbless shower reads as a design choice. A wider doorway just feels generous. Blocking behind a wall costs almost nothing while the drywall is off, and it is the difference between a grab bar going in one afternoon years from now and a wall being opened up to do it.
Ben Scott has 28 years in construction, with a background in welding, ironwork and rigging. On this work that matters twice over, because accessibility changes are structural as often as they are cosmetic: headers over widened openings, blocking set into framing, and floors leveled properly rather than ramped with a strip of trim.
We do this work across Danville, Boyle County and the surrounding counties, on older houses and new ones alike.
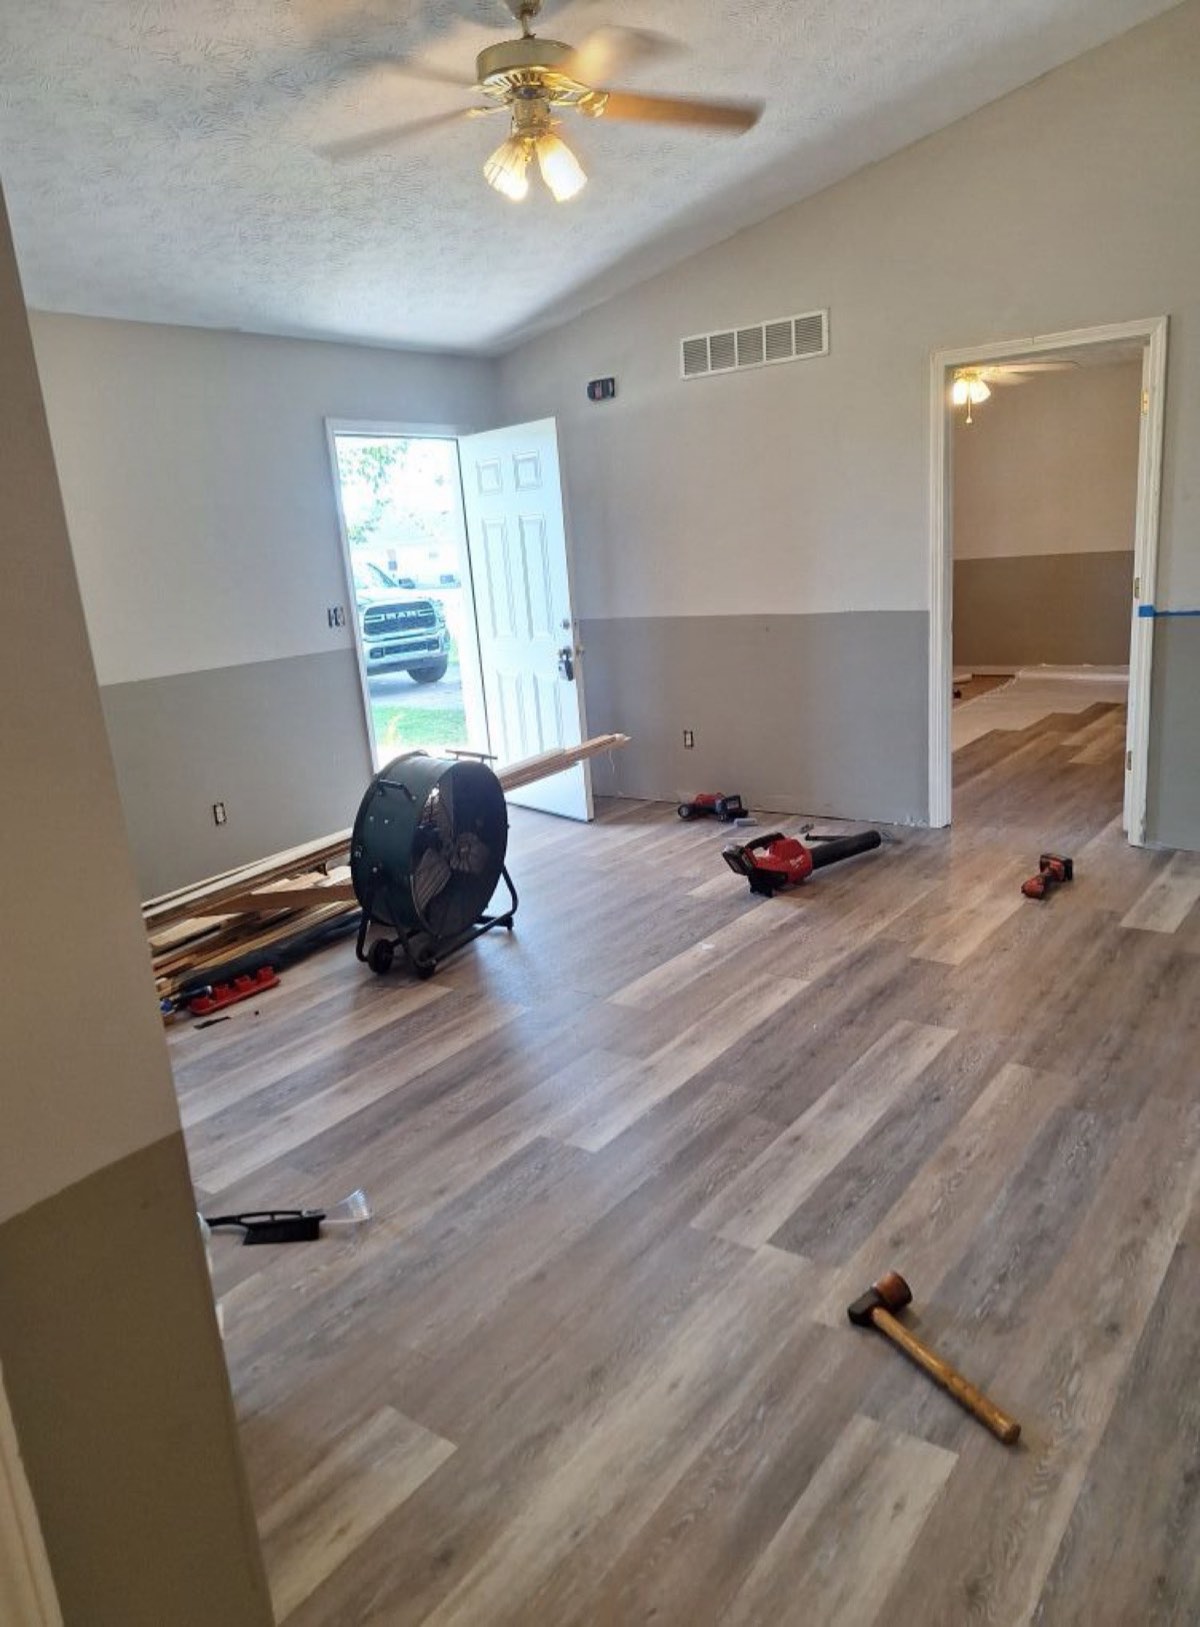

Grab bars and a threshold today, a curbless shower when you are ready. Ben will tell you which changes buy the most independence per dollar so the work can follow your timeline instead of arriving all at once.
A grab bar is only as good as what it is screwed to. We set solid blocking in the wall while it is open, so the rail you add in five years lands on framing rather than on hollow drywall.
Wider openings, a level entry and a seated shower can all be built to read as ordinary good design. The house keeps looking like your house.
Ben walks the house, prices the work, and runs it. The person who understands why the doorway needs to be 36 inches is the person on site when it gets framed.
Most of the value is in a short list of things, and most of them are cheapest to do while other work is already open:
Where the work is structural, changes how a room is used, or involves electrical or mechanical work, it is permitted and inspected like any other job under Kentucky’s statewide building code.
The single best piece of advice on this work costs almost nothing: when a bathroom or a bedroom wall is already open for other reasons, put the blocking in. It adds very little to a job that is happening anyway, and it means a future grab bar, rail or fixture goes onto solid backing instead of into hollow drywall.
The same logic applies to a bathroom remodel you were going to do regardless, a basement being finished, or an in-law suite being added. Planning for access while the walls are open is a fraction of the cost of coming back for it.
Ben will walk the house with the person who actually lives in it, not just the person paying for the work, and tell you plainly which changes will matter and which are being sold harder than they earn.
Most of the houses this work happens in were built decades before anyone planned for a walker in the hallway. Danville has a great deal of that housing stock, and the constraints are consistent: narrow openings, a step up at every exterior door, bathrooms sized for one person, and a main floor that stops short of having everything on it.
None of that is a reason to move. It does mean the work has to be read structurally before it is priced. Widening an opening in a load-bearing wall needs a header sized for what the wall is carrying. Leveling a threshold means understanding what the floor is sitting on. Setting a curbless shower means the drain and the joists below it are part of the conversation, not an afterthought once the tile is chosen.
Older homes bring one more consideration. On anything built before 1978, disturbing painted surfaces brings the EPA lead-safe renovation rule into play once the work passes the rule’s square footage threshold, so that is planned into the job from the start.
The result people usually want is a main floor that does everything: somewhere to sleep, a bathroom that works, laundry that does not involve stairs, and a way in and out that is safe in February. Sometimes that is achievable inside the existing footprint. Sometimes it means an addition. Ben will tell you which one your house is, and what each would actually cost, rather than selling you the bigger answer by default.
No, and that is most of the craft. A curbless shower, a wider opening and a solid rail all read as ordinary good building. The equipment look comes from bolting fixtures onto a house that was never planned for them.
Blocking. When a wall is open for any reason, putting solid backing behind the future grab bar or rail costs very little and saves opening that wall again later.
Usually, and on an older Danville house the answer depends on what the wall is carrying. Ben reads that at the walk, because a load-bearing opening needs a header sized for it.
Yes, built to a proper run rather than the steepest thing that fits, with a landing at the door and handrails that are actually graspable.
Where it is structural, changes how a room is used, or involves electrical or mechanical work, yes. Ben tells you straight which side of that line your project falls on.
Tell Ben what is getting harder about the house and he will walk it with you and price the changes that actually help.
