Danville, Kentucky · Licensed · Insured · Bonded
The decisions that actually move a kitchen remodel budget, from layout changes to what is behind the walls. From Scott Construction KY LLC in Danville, KY.
Kitchen budgets move on a handful of decisions, and cabinets are usually the largest of them. Moving plumbing or electrical, changing the layout, and what the walls turn out to be hiding are the rest.
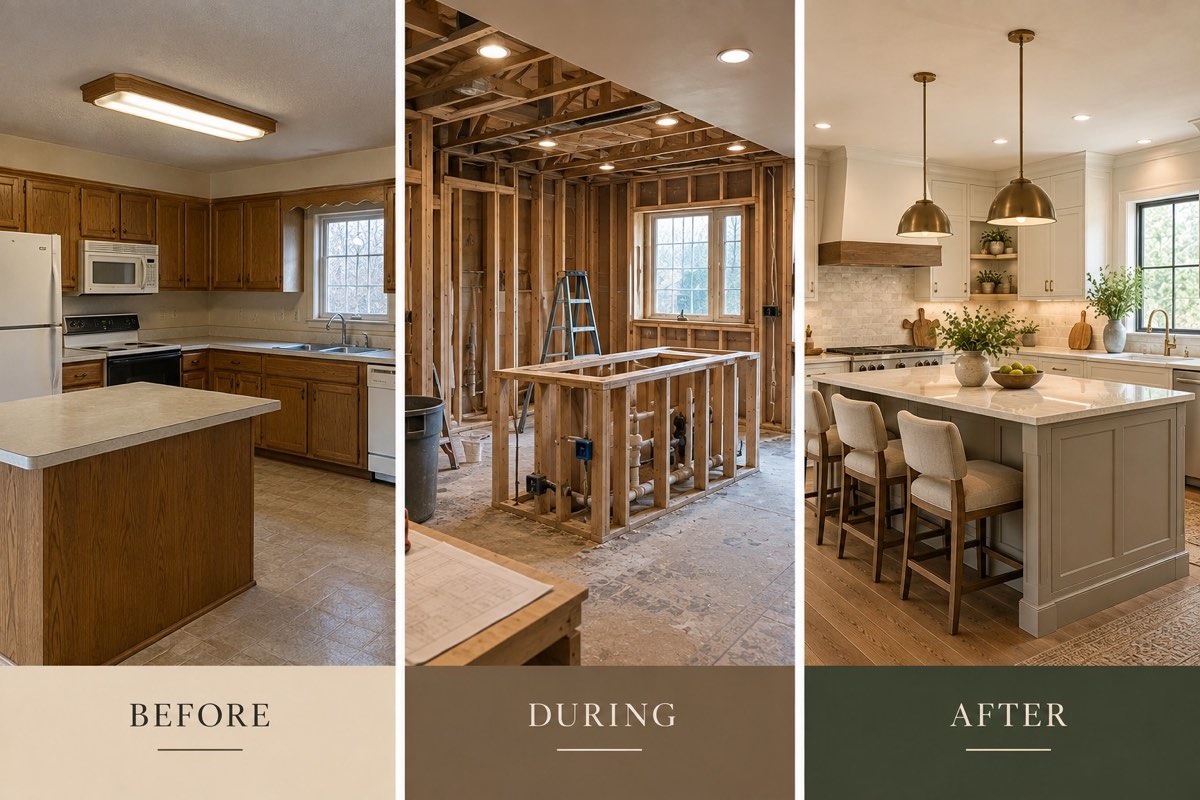
Nobody can tell you what your kitchen will cost without seeing it. What anyone can tell you is which decisions move the number, and by how much relative to each other.
That turns out to be the more useful thing to know, because most of a kitchen budget is decided by four or five choices made early. Understanding them lets you spend where it matters to you and hold back where it does not.
This is the largest single fork in the road, and everything else is smaller than it.
A kitchen where the sink, range, and refrigerator stay where they are is a finish project. Cabinets, counters, floor, and paint, with the mechanical systems left alone.
A kitchen where any of those three move is a mechanical project wearing a finish project’s clothes.
Moving a sink means supply and drain. Moving a range means gas or a dedicated circuit, and usually ventilation, and moving a refrigerator means power and often water.
Drains are the expensive half of that, because waste runs on gravity and cannot simply be routed the pretty way. Where your floor structure runs, and whether there is a crawlspace or a slab underneath, decides how hard that is.
If the budget is the binding constraint, the honest first question is whether the layout genuinely does not work, or whether you are used to disliking it.
The second largest factor is the one nobody can price in advance, which is why good contractors talk about it early rather than pretending it away.
Older housing stock around Danville and Boyle County regularly turns up wiring that predates modern kitchen loads, plumbing that has been patched more than once, and framing that somebody altered decades ago without telling anyone.
None of that is catastrophic and all of it costs something. The way to handle it is not to hope, but to expect it and to have decided in advance how you want it handled when it appears.
An older home also brings the federal lead-safe rules into play, under the EPA’s Renovation, Repair and Painting rule. Budget for the containment it requires; it is a line on the job, not an obstacle to it.
In rough order of size on a typical project:
Three things, and two of them are avoidable.
Decide the layout question first and commit to it.
Make selections before demolition, not during. Cabinets in particular have lead times, and a kitchen waiting on cabinets is a kitchen you cannot cook in for longer.
Separate what you want from what you want first. A kitchen can be built so a later change is straightforward: blocking in a wall, a circuit run to where an appliance might go, a stub for a future pot filler. Cheap now, disruptive later.
Ask what is included and what is an allowance. The difference between those two words explains most disputes about a final figure.
And be clear that any work moving plumbing, electrical, or structure falls under the state residential code adopted in 815 KAR 7:125. Code work is part of the cost of doing it correctly, not an extra.
Because the number depends on things that cannot be seen from a phone call.
Two kitchens the same size, in houses on the same street, can differ substantially: one has a crawlspace and the other a slab, one has a panel with room and the other does not, one wants the sink moved and the other does not.
The useful conversation is a walkthrough where the constraints get identified, and then a scope you can actually hold someone to.
Answer the layout question honestly, because everything else is priced downstream of it. Stand in the kitchen and work out whether it genuinely does not work or whether you have simply stopped liking it.
Then get somebody in the room. A walkthrough tells you what a phone call cannot: what is under the floor, whether the panel has room, and which of the two projects yours actually is.
Check the licensing before you weigh the quotes. Kentucky has no statewide general contractor license, so around here it is the Boyle County contractor’s license and the county’s $350,000 liability minimum that separate someone who can legally pull your permit from someone who cannot.
Ask for a scope in writing that separates what is included from what is an allowance. That one distinction prevents most arguments about a final figure.
We work across Danville, Boyle County and the counties around it, and we would rather talk you out of moving a sink than surprise you with what it costs to move one.
Usually cabinetry, and after that the labor across trades. Both are affected more by the layout decision than by the size of the room.
Materially, yes. Keeping the sink, range, and refrigerator where they are avoids the plumbing and electrical work that makes up much of the difference between a finish project and a full remodel.
Yes, and decide that before work starts rather than in the middle of it. The walls of an older house are the one part of the job nobody can price in advance, so a project with nothing held back turns every discovery into a difficult conversation. Ask your contractor what they typically see in houses of your age around here.
As early as the layout is settled. Lead times vary and they are the most common reason a kitchen project stalls after demolition.
Some parts, yes, and the mechanical work is not one of them. Anything behind a wall or under a floor wants doing while it is open, because reopening it later costs more than doing it once.
A walkthrough answers what a phone call cannot. You get a scope in writing before anything starts.
