Danville, Kentucky · Licensed · Insured · Bonded
Zoning, utilities, access, and the questions to settle before adding an in-law suite or ADU to a home near Danville, Kentucky. From Scott Construction KY LLC.
An in-law suite can be attached to the house or built as a separate structure, and the lot usually decides which. Utilities, drainage and setbacks settle what is possible before any layout is worth drawing.
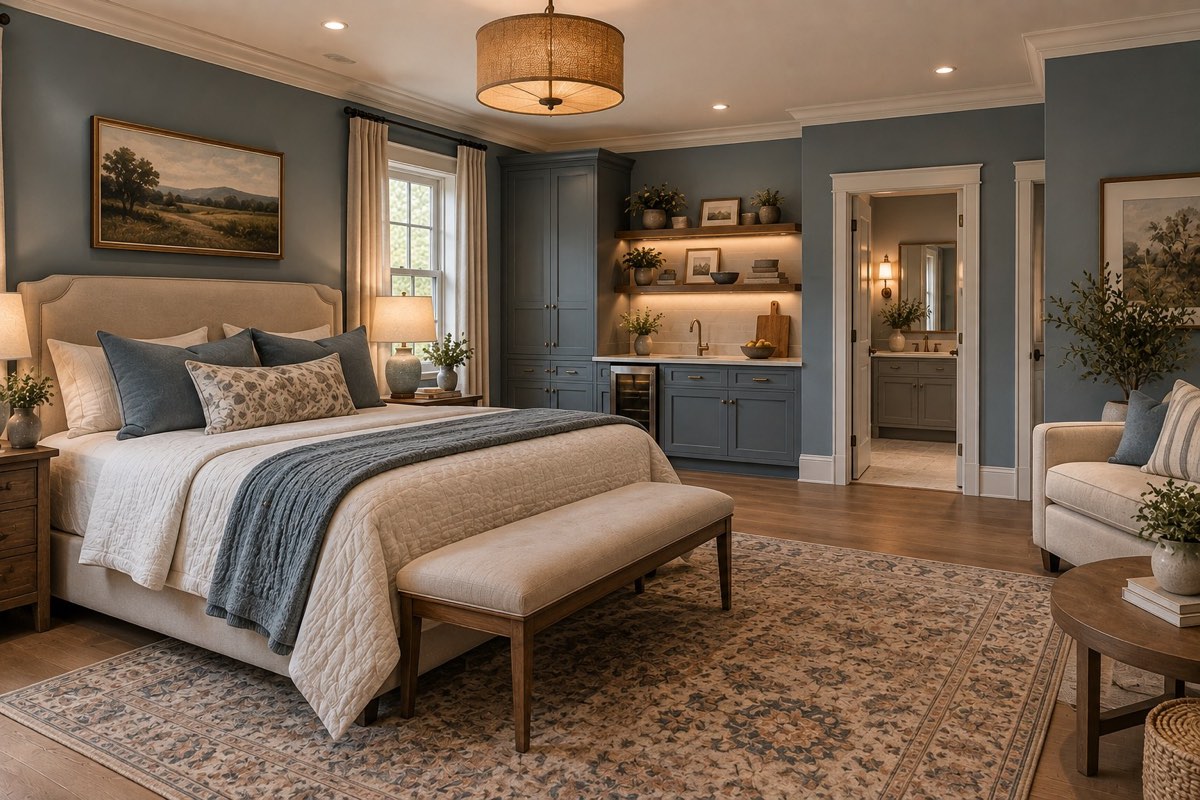
An in-law suite is usually a family decision before it is a building one. A parent should not be living alone anymore, or an adult child is moving back, or the plan is to age in this house instead of the next one.
The building question follows from that, and it has an order. One of these answers can end the project, and reaching it in week one beats reaching it in month three.
Whether your property is allowed to have one.
This is the answer that can stop everything, so it goes first. Zoning determines whether a second living space is permitted on your lot, and if so, whether it can be attached, detached, or either. It can also govern lot size, setbacks, and whether the space is treated as a separate dwelling or as part of the main house.
Those rules are local, they are specific to your parcel, and they change. The authority here is the Danville-Boyle County Planning and Zoning Commission, which serves both the city and the county, and its zoning ordinance is published on that site.
Attached means the suite shares a wall with the house. It is usually cheaper to build, because it borrows structure, and much cheaper to service, because water, drain, and power are already there.
Built that way it is a home addition with a kitchen question attached to it; built the other way it is closer to a small house. Either route ends up on the in-law suite and ADU side of the work.
Detached means a separate structure in the yard. It gives real privacy in both directions, which for two households on one property is worth more than people expect. It also means running utilities out to it, and a foundation, walls, and roof that stand entirely on their own.
The privacy question is the one families answer too quickly. A shared wall between a bedroom and a living room sounds fine on a plan and sounds like a television at eleven at night in practice.
The list is shorter than most people assume and the details matter more.
This is where detached projects get expensive and where attached ones get complicated.
A detached suite needs water, drain, and power run to it. Distance costs money, and the route matters: a trench across a driveway or a mature tree’s roots is a different job from a trench across open lawn.
Drainage is the one that decides feasibility. Water can be pumped where it needs to go, but waste generally wants to run downhill to an existing line, and where your line sits relative to the new building is a real constraint rather than a detail.
If the property is on a septic system rather than a sewer, adding a second household is a question for the health department about capacity, not only a question for us.
Electrical service is the quieter one. An older panel that is already full does not have room for a second dwelling’s worth of circuits, and finding that out early is much better than late.
Yes, and that is the point of it.
A suite someone is going to live in is habitable space, and it is governed by the state residential code adopted in 815 KAR 7:125, which sets uniform requirements across Kentucky for one and two family homes. Egress, ceiling height, smoke and carbon monoxide alarms, and the way it is heated all fall under it.
This is worth saying plainly because in-law suites are a place where corners get cut. A converted garage with no second way out, or a basement room with a window nobody could climb through, is not a suite. It is a room somebody is sleeping in.
Whoever builds it also has to be able to pull the permit, and in this county that means a Boyle County contractor’s license through the building inspector’s office, currently fifty dollars a year, alongside proof of at least $350,000 in general liability and workers compensation on the crew.
In everyday use they overlap, and in a zoning ordinance they may not. “Accessory dwelling unit” is a defined term with specific requirements attached, while “in-law suite” is a description of who uses it. Whether your project meets a local definition is a question for the planning commission about your property.
Sometimes, and it depends on more than the garage. Ceiling height, floor level, insulation, egress, and whether the slab is suitable all matter, and so does whether the zoning permits it. It is a reasonable thing to ask about and not a reasonable thing to assume.
That is frequently the deciding detail in whether a space counts as a separate dwelling, so it is a zoning question first and a lifestyle question second. Many families land on a kitchenette for exactly this reason.
The parts that are cheap now and expensive later are worth doing regardless: blocking in bathroom walls, door widths, and a level entrance. Those cost very little while the walls are open.
It changes what the property is, and whether that is worth more depends on the house, the lot, and who is buying. Anyone who tells you a figure for your specific house without seeing it is guessing.
Attached or detached, Ben reads the property first and tells you what it will hold before anything is drawn.
