Danville, Kentucky · Licensed · Insured · Bonded
Scott Construction KY
Call Ben · (859) 319-3575
Home / Recent Work
Recent Work · Danville, KY

Jobs, Start to Finish.

Not a highlight reel. These are real jobs around Danville and Boyle County photographed as they went, because the middle of a job tells you more about a builder than the finished shot does.

10Jobs photographed so far
8Trades, from footings to finish
OneCrew on all of them

Every job on this page, oldest crew to newest. Pick one to read how it went.

01Stairs and Railings

A Front Stair Rebuilt From the Stringers Up

The original stairs and railings had run their course. The replacement is new pressure treated timber the whole way, stringers, treads and railings on both sides, set on the same entry. The same crew builds custom staircases for interiors as well.

Scope
Stringers, treads and railings on both sides
Material
Pressure treated timber throughout
Weathered gray painted timber stairs and railings at the front door of a brick and siding home in Danville, paint peeling from the treads and planting grown up around the base, with Ben Scott looking over the existing structure
The same entry with newly built pressure treated timber stairs, new stringers and treads, and new railings and balusters on both sides
02Covered Porches

From a Front Door to a Front Porch

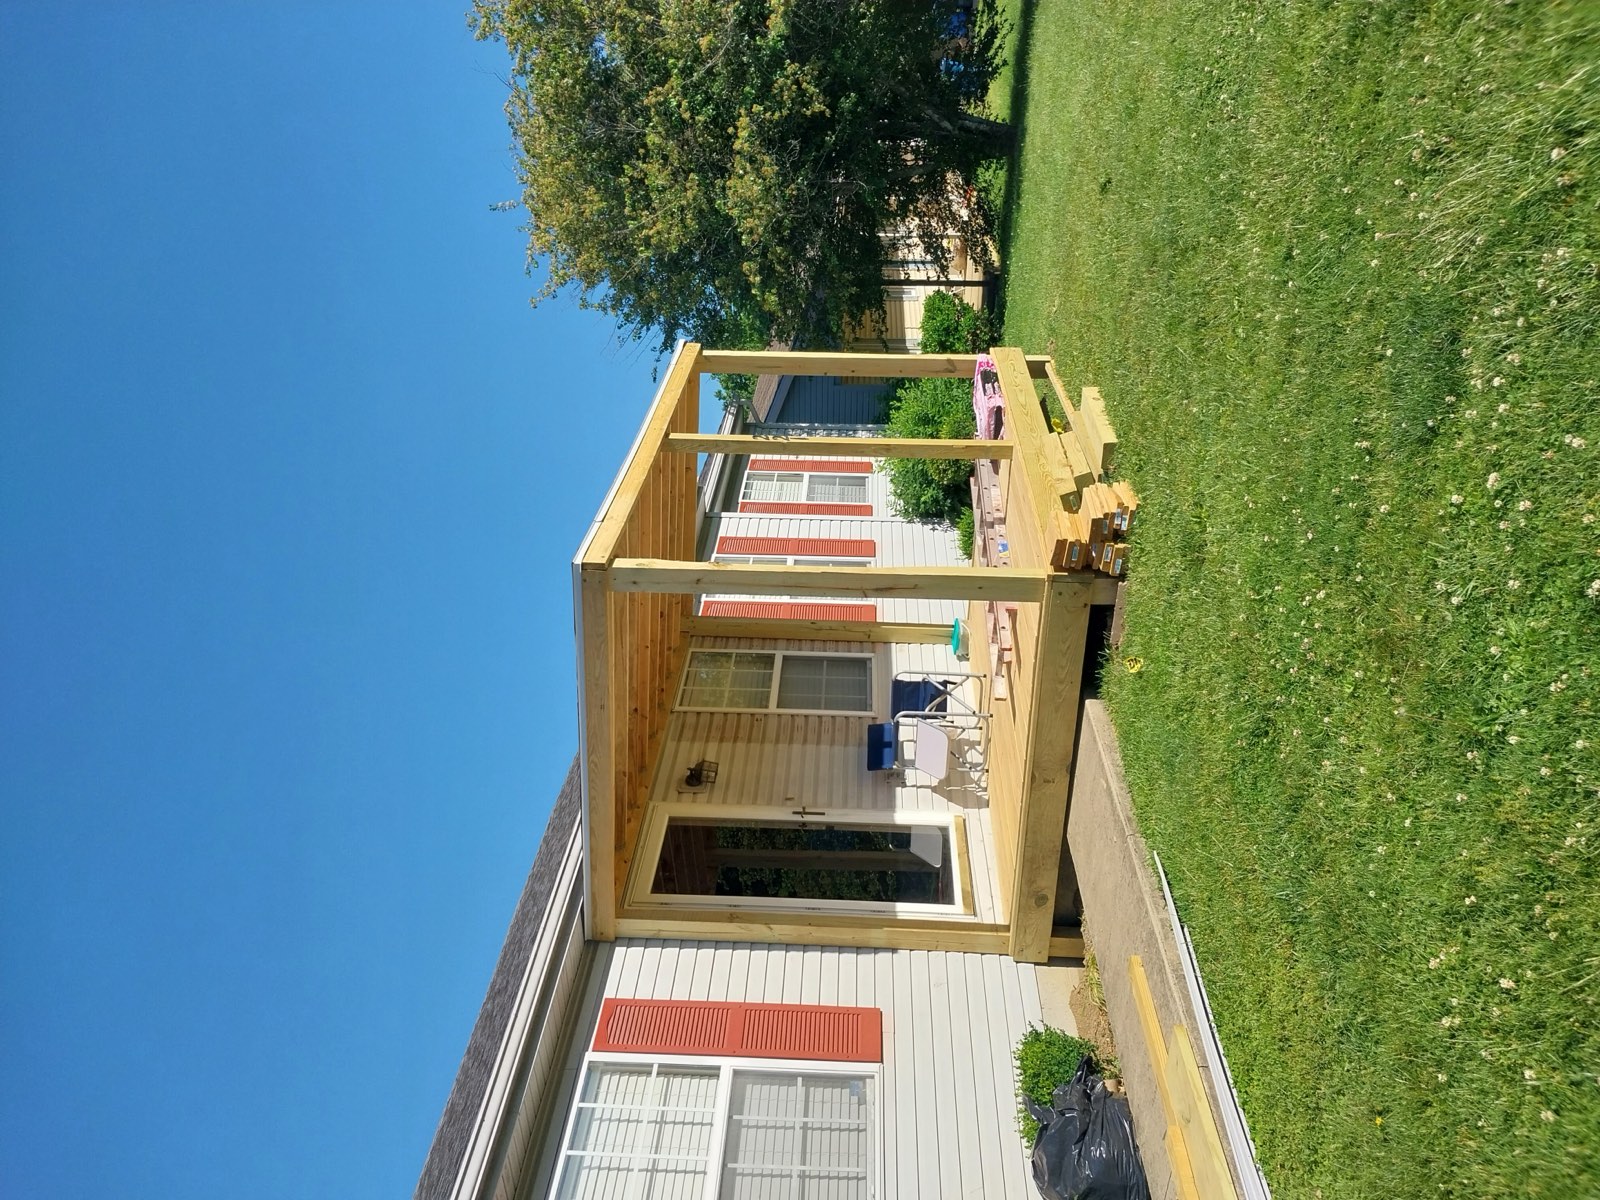
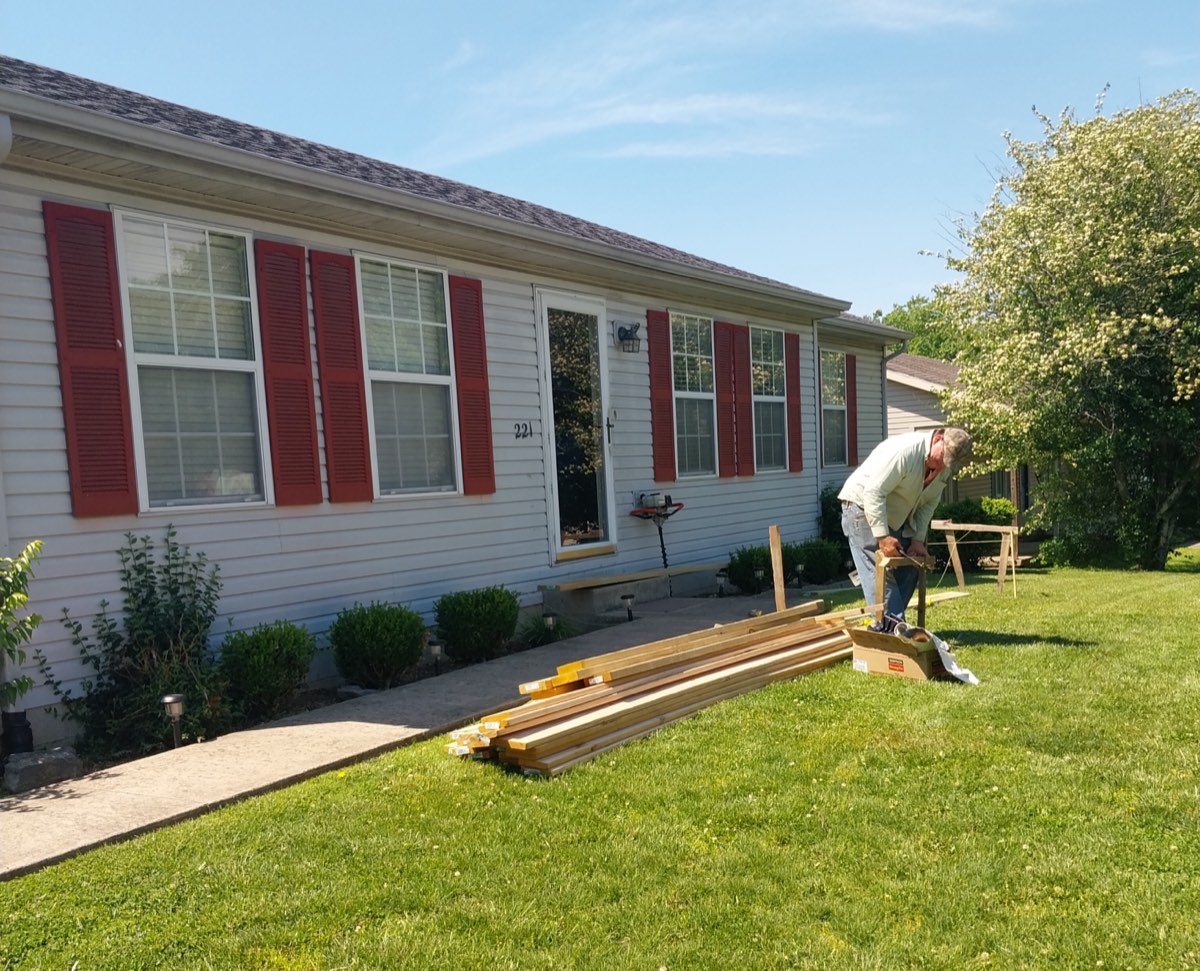
The lumber arrived on a Tuesday and went up as a covered porch on the same front elevation. A porch roof carries real load, so the posts are set and footed before anything goes over the top of them.
Scope
Posts set and footed, then the roof over them
Material
Cedar posts, shingled roof
Ranch home in Danville with porch lumber stacked on the lawn before construction, red shutters and a bare front entry
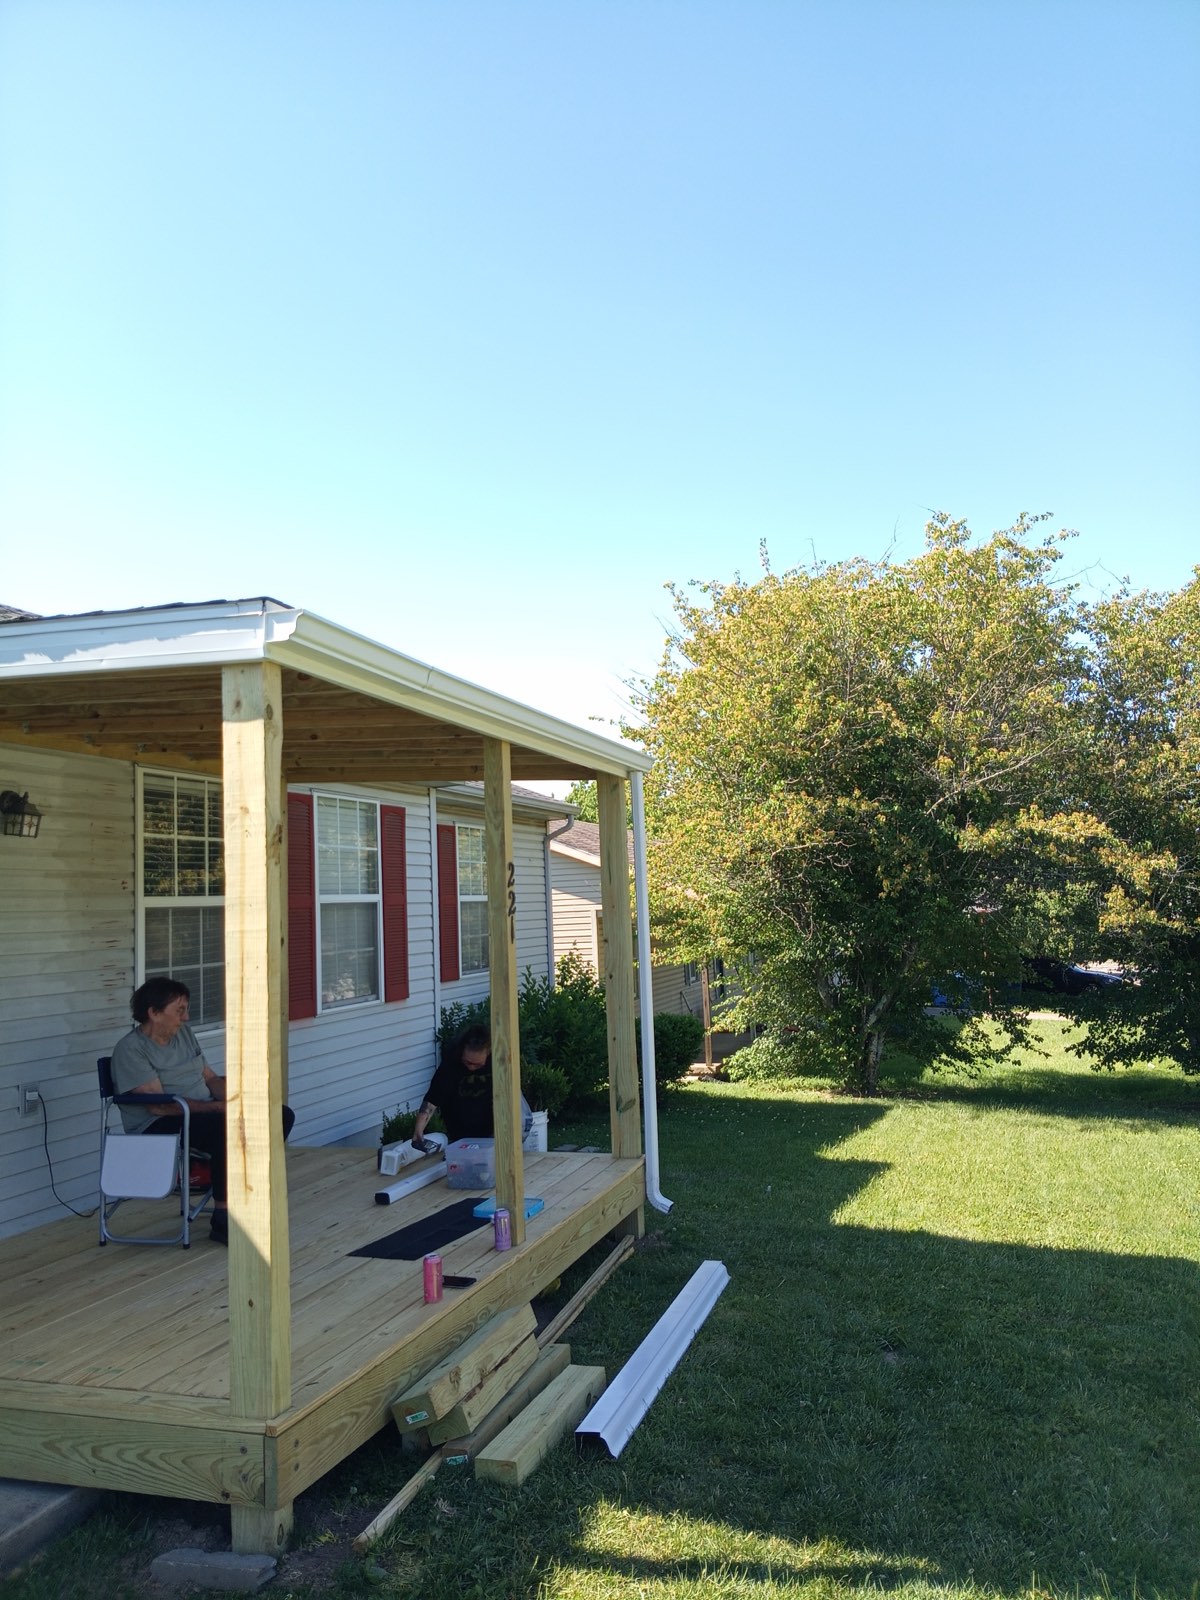
The same front entry finished with a new covered porch, cedar posts and a shingled roof over a wooden deck
03Roofing and Porches

A New Roof, Then the Porch It Deserved

One property, two jobs, run back to back. The roof went on first because nothing else is worth doing under a roof that is failing. The porch followed once the house was dry.

Scope
Re-roof first, then post holes and porch
New architectural shingle roof finished on a stone and siding ranch home in Danville
Post holes dug and bagged concrete staged for a new front porch on a Danville ranch home
Front porch posts set and braced plumb across the front of a re-roofed ranch home
04Decks and Pergolas

Ground Work First, Then the Deck Over It

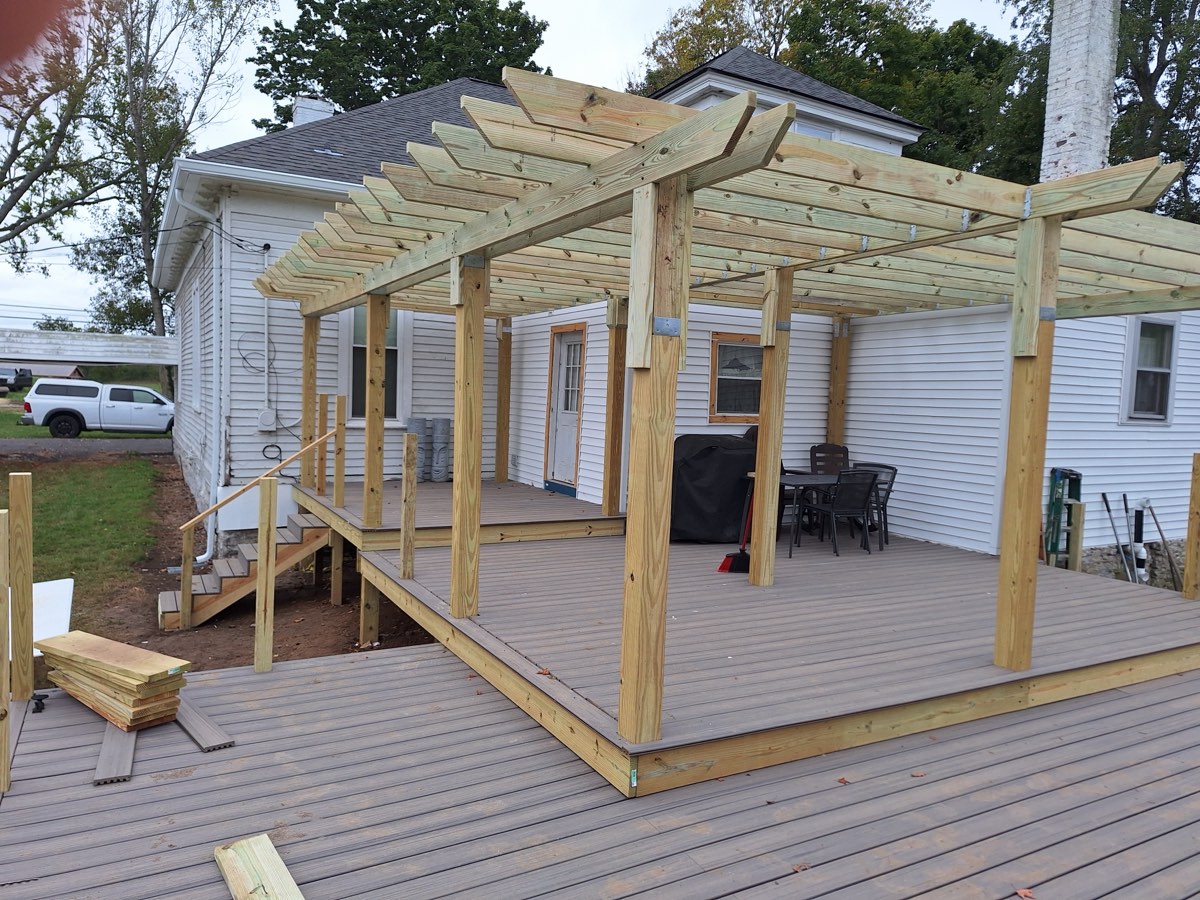
A deck this size is a foundation job before it is a carpentry job. Posts go in the ground on footings sized for what sits on them, and the pergola over the top is planned at that stage, not added on afterwards.

Scope
Footings sized to the load, deck, then pergola
Posts set and braced on footings sized for the load above them
Joists run and leveled across the whole footprint
Grade cut back and the ground made ready around the structure
Composite decking down and the pergola standing over it
05Outbuildings

A Block Building Put Back Under Roof

The block walls were sound and worth keeping, so they stayed. New timber plates went on top of them to carry a metal roof, and the opening got a door that shuts.

Scope
Existing block kept, new plates, roof and door
Material
Timber plates, metal roof
Concrete block outbuilding with new timber roof framing set on the walls and metal roofing panels laid out on the grass
The same block outbuilding with its metal roof installed and a new metal door hung
06Outbuildings

A Shed Brought Back Instead of Replaced

The quote most people expect here is for a new building. This one did not need one. The frame was sound, the base boards were not, and the paint had been gone for years.

Scope
Base boards replaced, frame kept, repainted
Gambrel roofed timber shed before work, with peeling paint and rotted lower boards
Outbuilding being repainted by hand after repairs, blue and white
The same shed finished in gray with white trim and a repaired base
07Excavation and Drainage

The Part of the Job Nobody Photographs

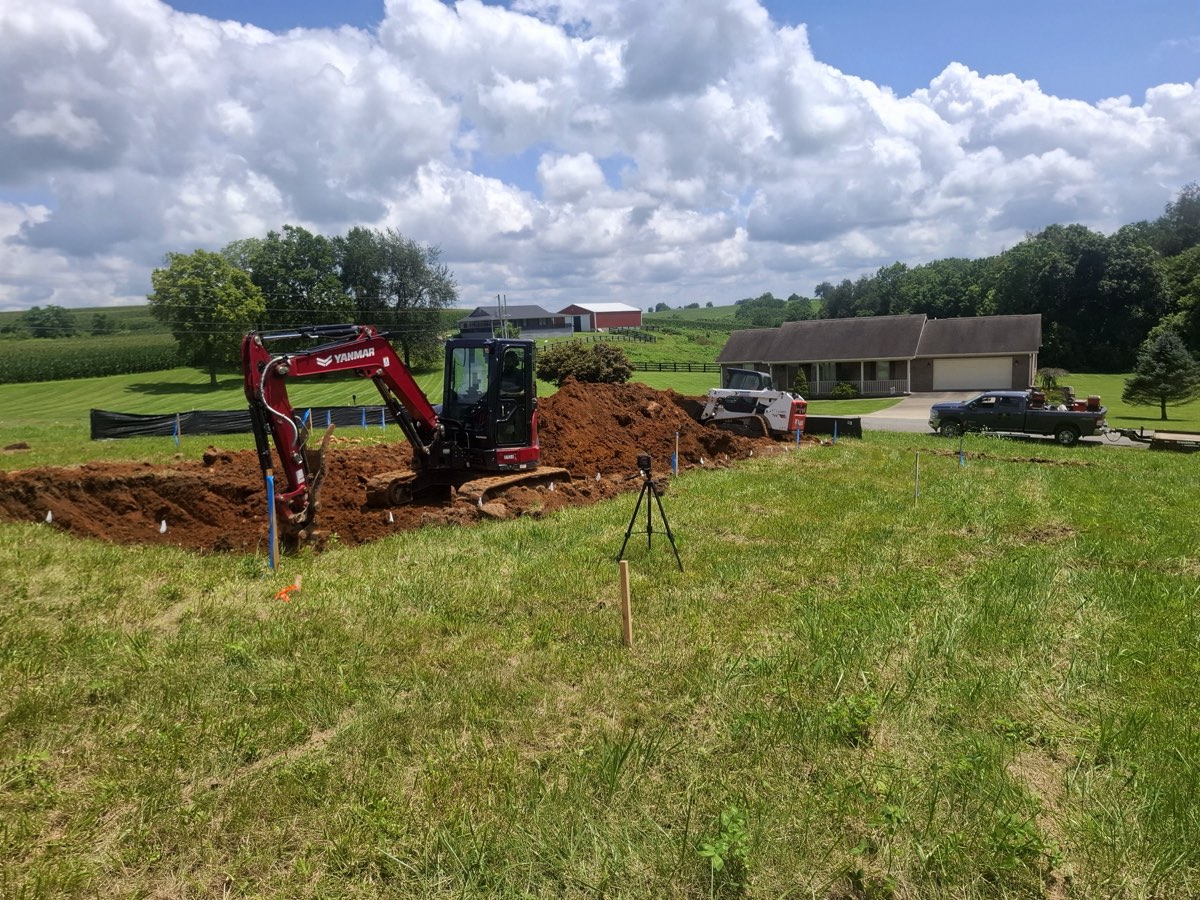
Water is what takes buildings apart, so where it goes gets decided with a laser level and a machine long before anything is poured. Ben runs the excavator himself.

Scope
Drainage set with a laser level, excavator run in house
Excavator digging a foundation trench on a rural Kentucky building site with a laser level set up on a tripod and grade stakes in the ground
Excavator carrying a large corrugated culvert pipe in its thumb across a grass site
08Foundations

The Walls Everything Else Stands On

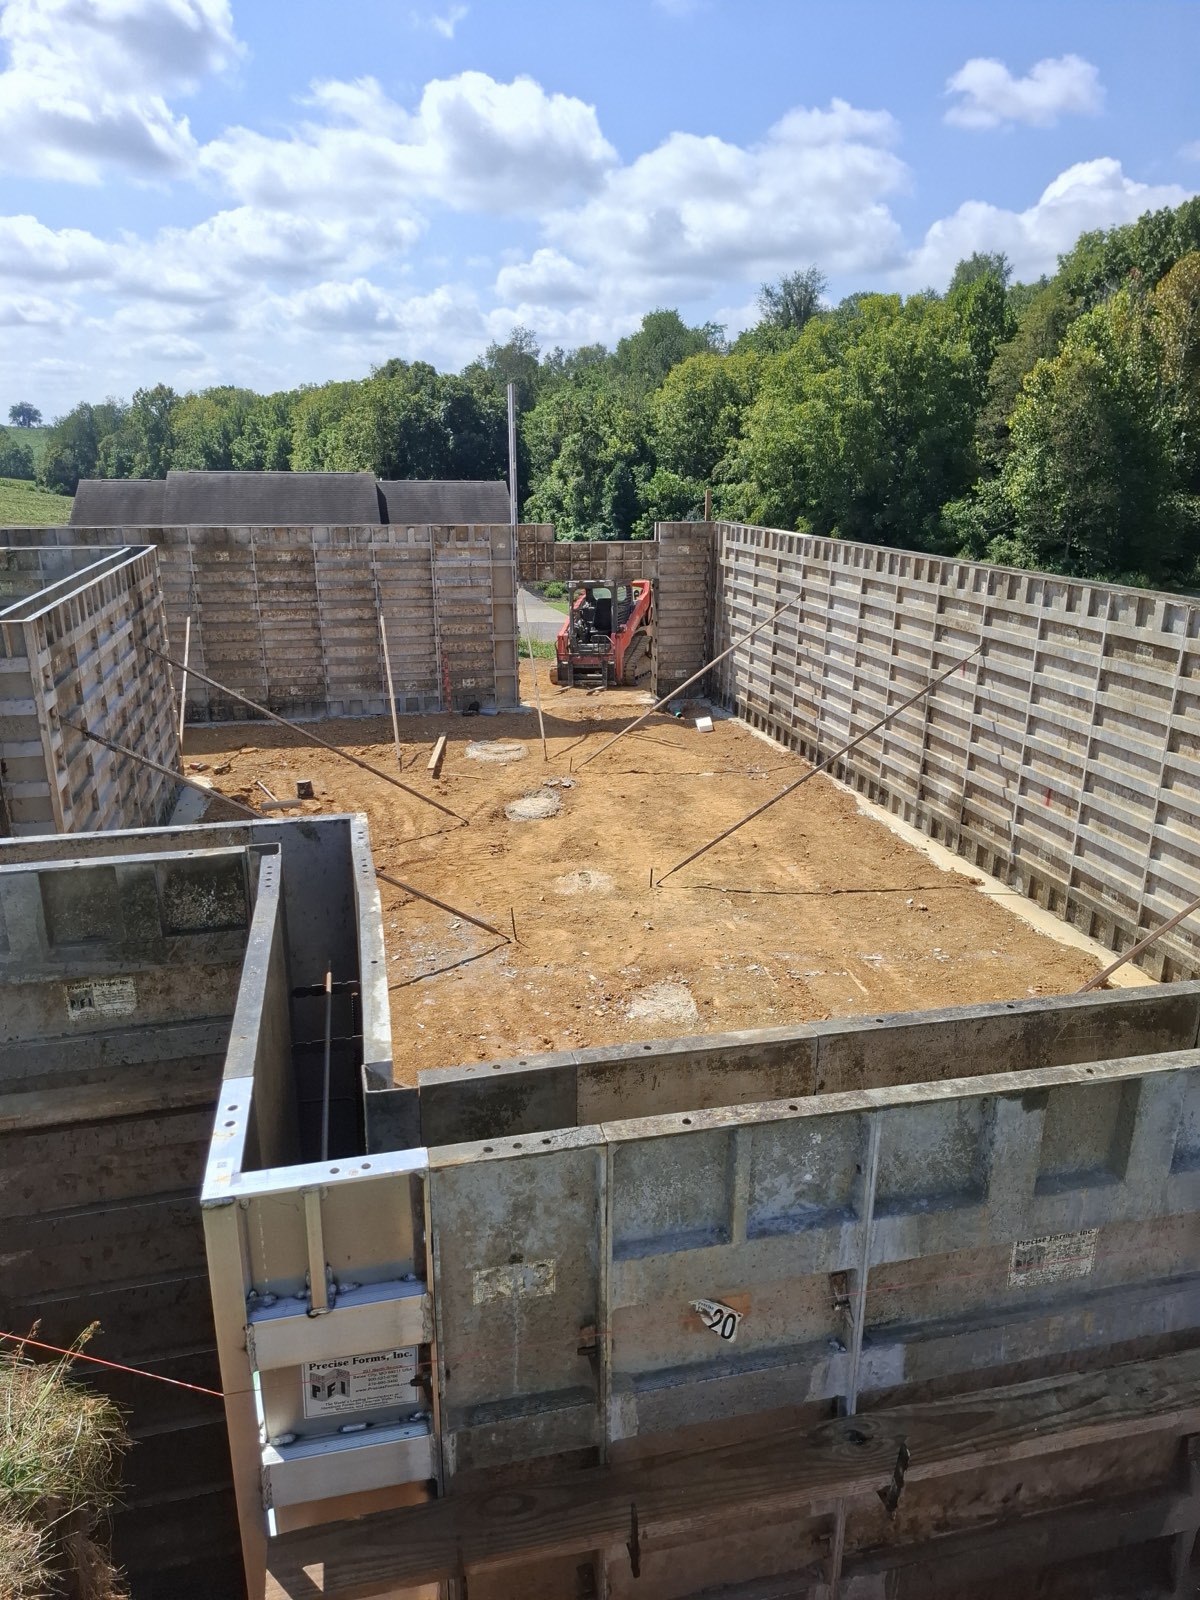
A house is only ever as square and as dry as the walls underneath it. The forms go up braced and strung to a line, and the grade inside is set before any of it is poured, because concrete keeps whatever shape it is given.

Scope
Forms braced and strung to a line, grade set, then poured
Material
Poured concrete
Concrete wall forms set and braced along a new house foundation on a rural Kentucky site, with a crew member working the top of the form line and a barn and pasture behind
Braced concrete foundation forms running the length of an excavated trench, with a skid steer working inside the footprint
Concrete form walls enclosing a full house foundation footprint, with a skid steer grading the floor inside
09Exteriors

A Cottage in New Blue

Siding, porch and retaining wall on one property, done together. Doing them as one job is why the lines meet: new siding run down to a wall built at the same time sits right, where the same three jobs a year apart rarely do.

Scope
Siding, porch and retaining wall run as one job
Renovated cottage exterior with new blue siding, a rebuilt wood porch, and a new retaining wall
10Covered Porches

A Porch Built to Be Sat On

A covered porch is a roof, which means posts, footings and a beam that carry load. Built right it becomes the part of the house people actually use.

Scope
Posts, footings and a load carrying beam
Finished covered porch with new decking, posts and roof, in use by the homeowners

Yours Would Be Photographed the Same Way

Ben shoots jobs as they run, so you can see what happened while the walls were open rather than only what it looked like once they closed. Tell him what you are planning and he will walk the property with you.

More on what we take on across every service we offer, or the counties and towns we cover.

Scott Construction KY

The Number Is Right Here.

A straight answer costs nothing to ask for. Send the details or call, either way you talk to Ben.

No Pressure, No Obligation

Get a Straight Number.

Tell Ben what you’re working on. He’ll come back with a real price, not a range that moves.

Got 10 Minutes to Talk It Over Right Now?

Or call Ben direct: (859) 319-3575